Sign In or Create a Free Account to see full details of this property
Key Facts
Key facts for 235 Chapel Hill Drive #25
Property Type
Condo, Multi-Level
Parking
0 garage, 1 parking
MLS #
X12816150
Size
700-799 sqft
Basement
Finished
Listed on
2026-02-24
Lot size
-
Tax
$3,812.21 /yr
Days on Market
247
Approximate Age
0-5
Maintenance Fee
$317.68/mo
Common Elements, Par...
Description
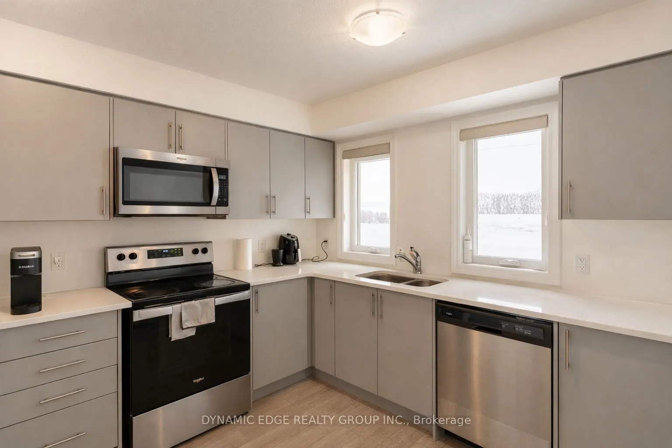
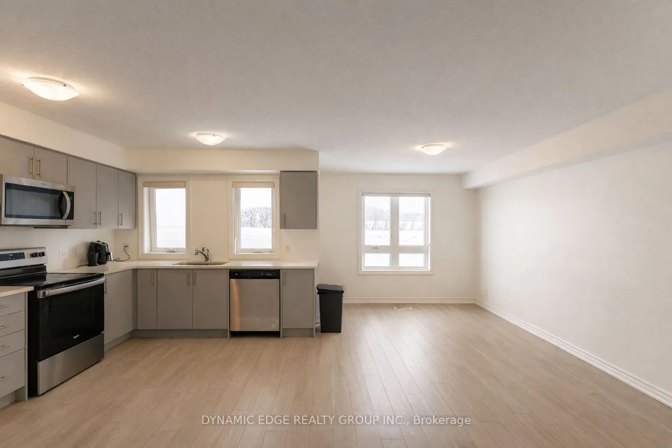
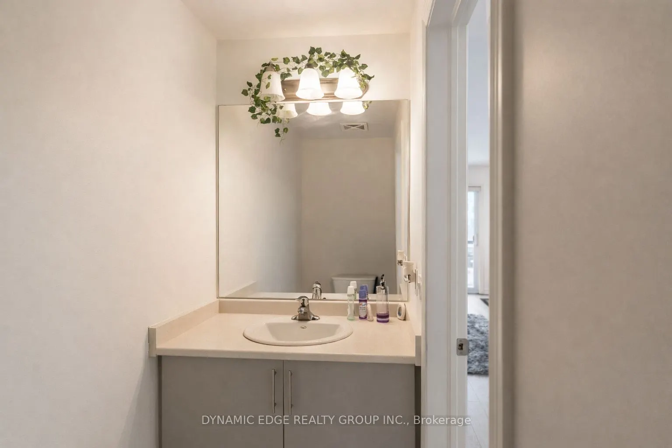
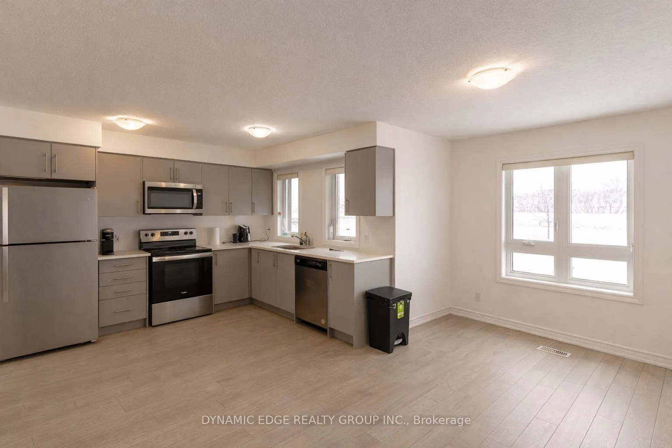
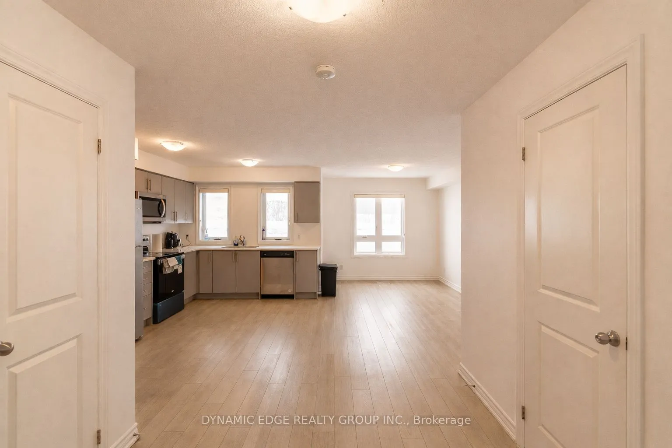
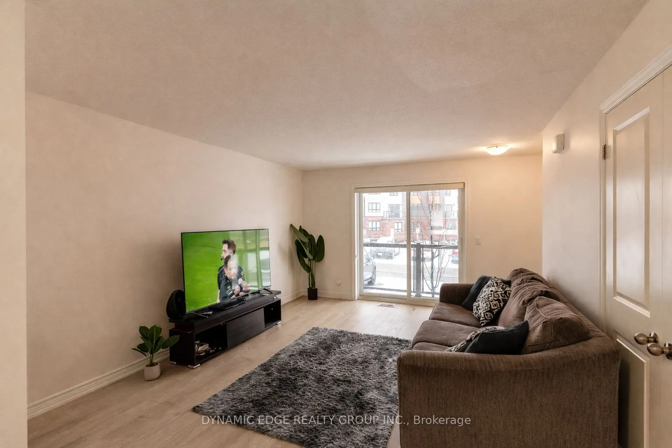
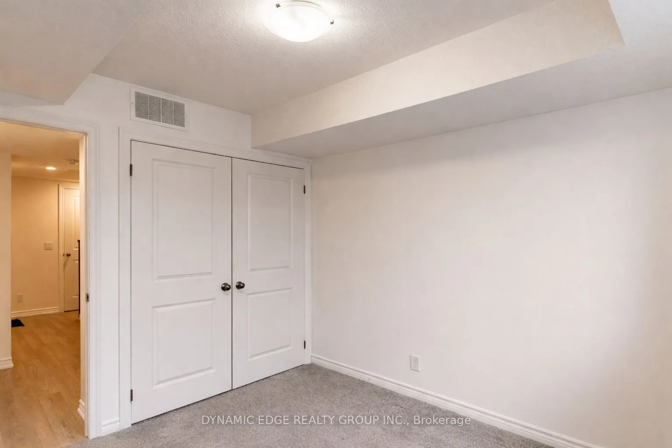
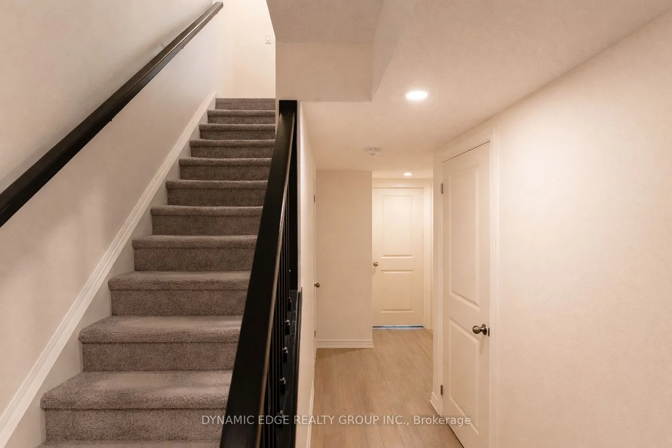
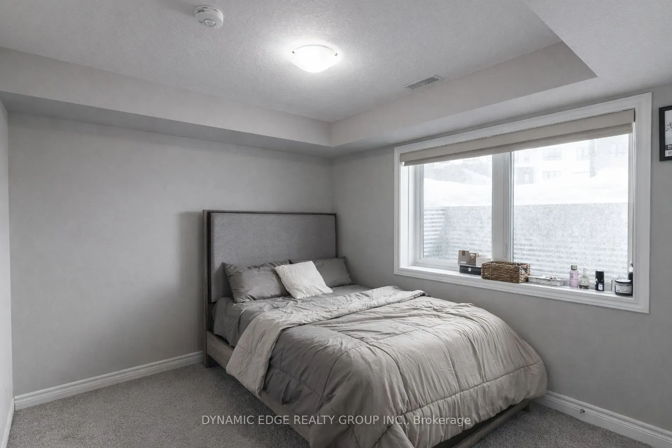
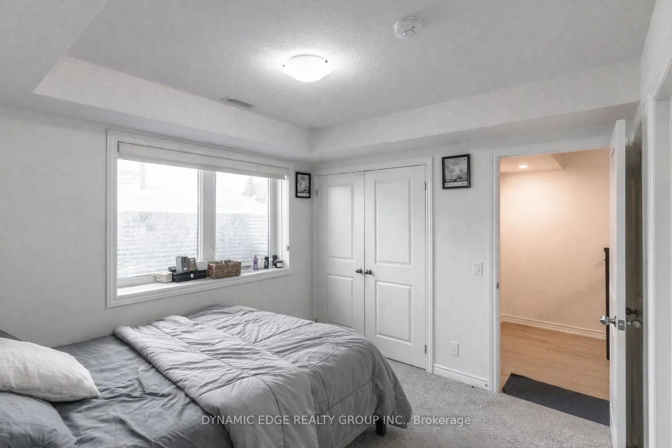
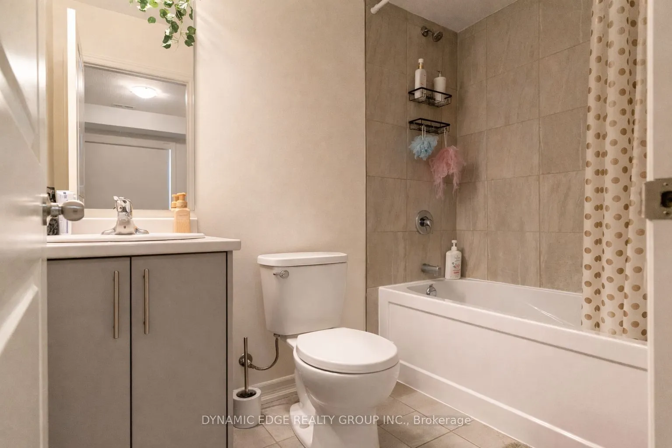
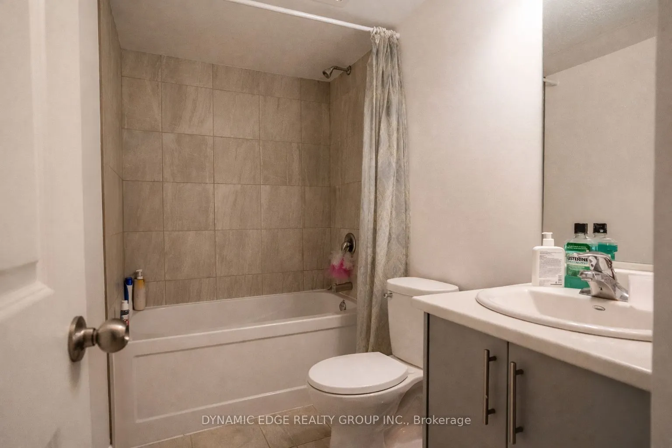
The Beautiful Townhome Is A Fantastic Opportunity, Offering 3 Spacious Bedrooms And 2.5 Bathrooms, Making It Ideal For Families, First-Time Buyers, Or Investors. The Main Living Area Is Bright And Welcoming, With A Functional Layout That Provides Comfortable Everyday Living And Great Space For Enter...taining. The Kitchen Features Cabinets, Stone Countertops And Stainless Steel Appliances, Offering Both Style And Practicality. The Generous Bedrooms Provide Plenty Of Room For Relaxation, While The Primary Bedroom Includes Its Own Private Ensuite Bathroom For Added Convenience. Low Condo Fees Cover Building Maintenance, Landscaping, Parking, Garbage Collection, And Snow Removal, Helping To Keep Monthly Costs Manageable And Maintenance Stress-Free. Located In The Desirable Doon South Neighbourhood, The Home Is Close To Schools, Highway 401, Shopping, Walking Trails, A Golf Course, And Conestoga College, Offering Both Convenience And A Great Community Setting.
Full Property Details
Interior
Bedrooms
3
Total Bedrooms
3
Washrooms
3
Square Footage
700-799 sqft
Basement
Finished
Heating Source
Gas
Heating Fuel
Forced Air
Air Conditioning
Central Air
Family Room
No
Kitchens
1
Total Kitchens
1
Fireplace Features
No
Bedrooms
3
Total Bedrooms
3
Washrooms
3
Square Footage
700-799 sqft
Basement
Finished
Heating Source
Gas
Heating Fuel
Forced Air
Air Conditioning
Central Air
Family Room
No
Kitchens
1
Total Kitchens
1
Fireplace Features
No
Exterior
Parking Spaces
1
Total Parking Spaces
1.00
Garage Spaces
0
Balcony
Terrace
Parking Spaces
1
Total Parking Spaces
1.00
Garage Spaces
0
Balcony
Terrace
Building Description
Style
Multi-Level
Home Type
Condo
Subtype
Condo Townhouse
Year Built
0-5
Property Orientation
North
Exterior Finish
Brick
Possession Date
4/1/2026
Locker
None
Style
Multi-Level
Home Type
Condo
Subtype
Condo Townhouse
Year Built
0-5
Property Orientation
North
Exterior Finish
Brick
Possession Date
4/1/2026
Locker
None
Taxes & Fees
Taxes
$3,812.21 /yr
Tax Year
2025
Maintenance Fee
$317.68/mo
Common Elements
Included
Parking
Included
Building Insurance
Included
Taxes
$3,812.21 /yr
Tax Year
2025
Maintenance Fee
$317.68/mo
Common Elements
Included
Parking
Included
Building Insurance
Included
Other
Pets
Yes-with Restrictions
Pets
Yes-with Restrictions
Room Types
Bedroom
4 Pc Ensuite, Broadloom
Dimensions 33.17 x 29.89 feet
991.45 sqft
Bedroom 2
Broadloom
Dimensions 26.61 x 48.56 feet
1292.18 sqft
Bedroom 3
Broadloom
Dimensions 26.61 x 30.84 feet
820.65 sqft
Dining Room
Large Window, Open Concept
Dimensions 26.61 x 50.52 feet
1344.34 sqft
Kitchen
Stainless Steel Appl, Granite Counters, Open Concept