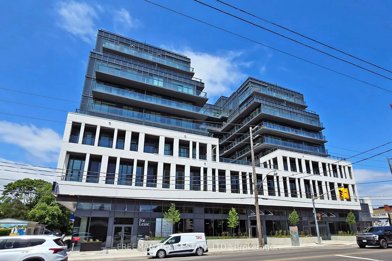
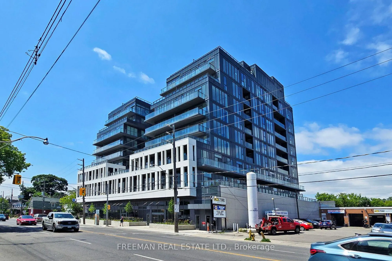
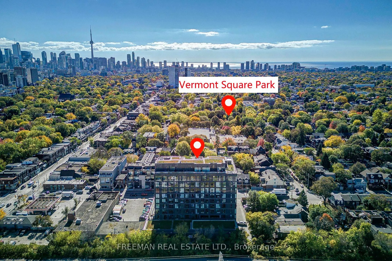
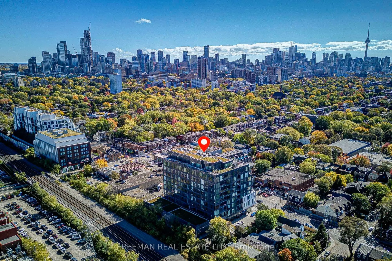
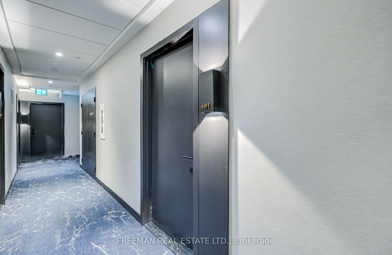
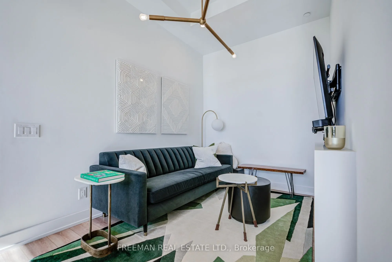
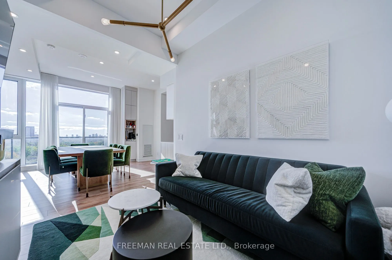
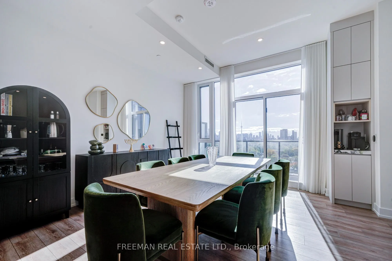
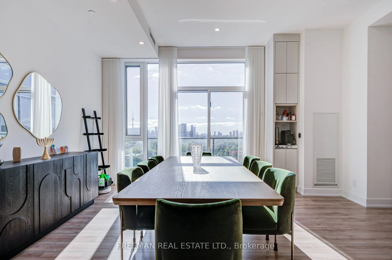
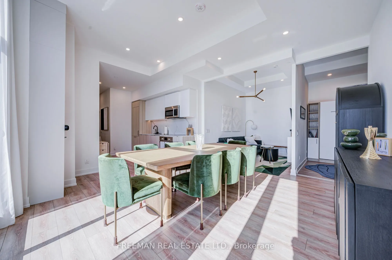
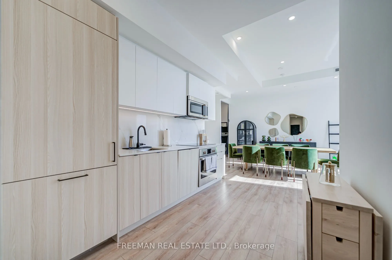
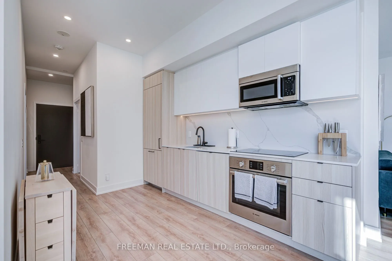
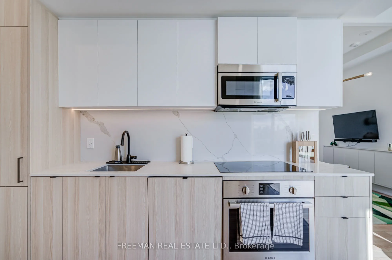
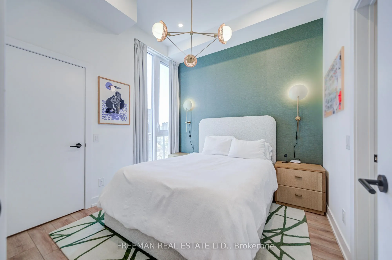
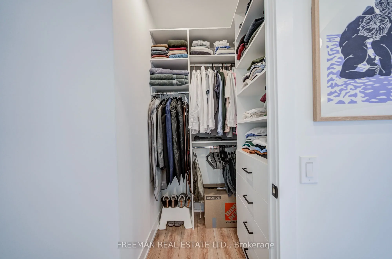
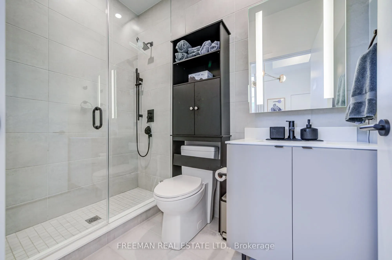
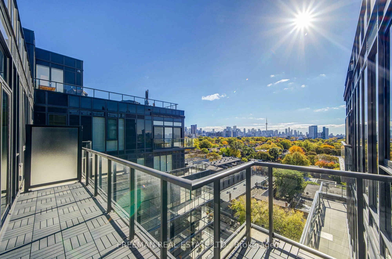
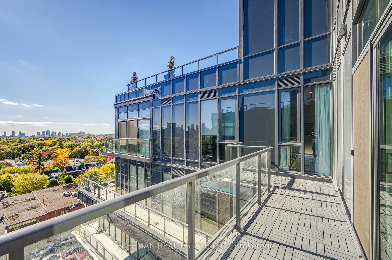
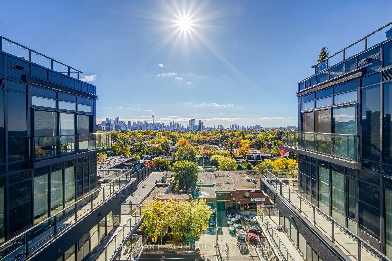
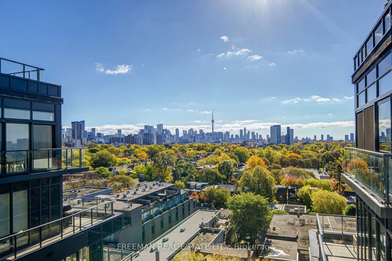
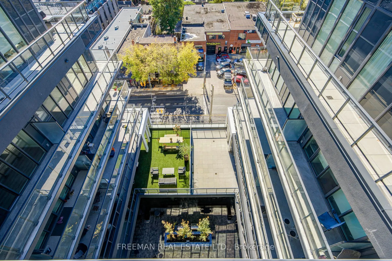
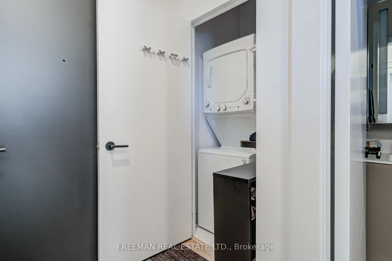
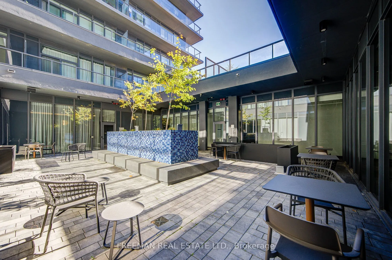
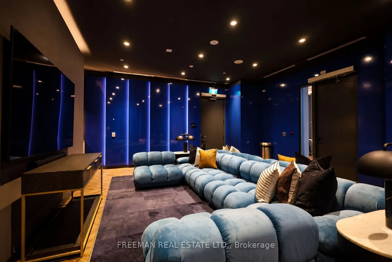
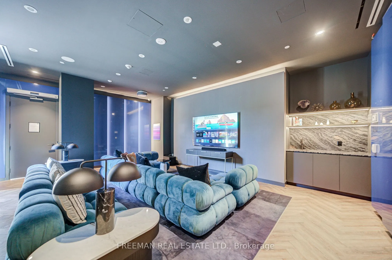
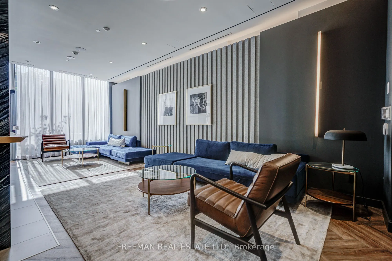
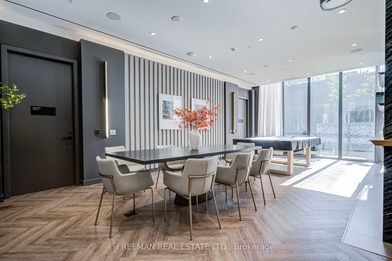
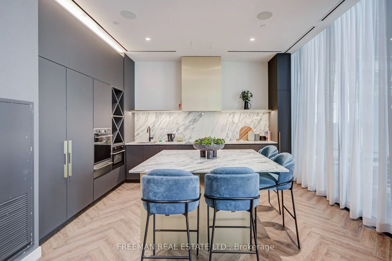
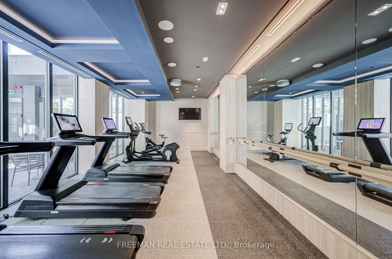
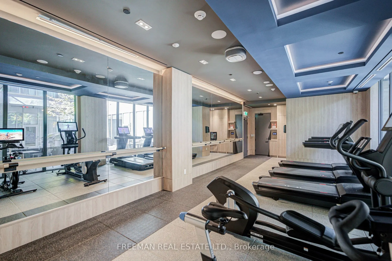
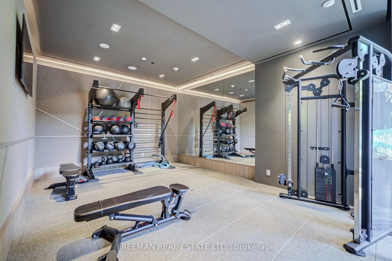
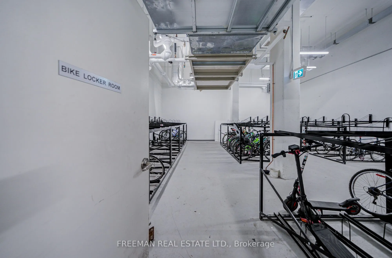
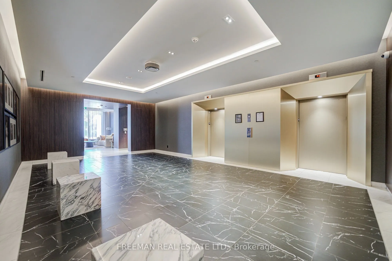
Toronto's skyline. Your front-row seat. Perched above the leafy streets of the Annex, this spectacular south-facing penthouse at Oscar Residences delivers unobstructed panoramic views of the city that are nothing short of cinematic. Step onto the expansive open balcony and watch the neighbourhood un...fold beneath you, with Toronto's iconic skyline taking centre stage. Inside, this spacious 2-bedroom-plus-den residence offers a thoughtfully designed split-bedroom floor plan, abundant storage and generous open-concept living space with room to relax, dine and entertain without compromise. The eat-in kitchen flows naturally into the principal living areas, while the primary bedroom provides a private retreat with a walk-in closet and 3-piece ensuite. The versatile den adds flexibility for a home office or additional living space. Life at the upscale, boutique Oscar Residences comes with an impressive collection of contemporary amenities, including a state-of-the-art fitness studio featuring Freemotion and iFIT technology, theatre room, entertaining and party spaces, outdoor BBQ terrace, co-working lounge, and concierge services. Modern building technology, including air and water filtration systems, adds another dimension to comfortable urban living. All this in the heart of the Annex, close to subway, independent cafés, acclaimed restaurants, neighbourhood shops and the energy of downtown Toronto. One parking space and internet included. Elevated penthouse living, with the Annex at your feet and the Toronto skyline as your backdrop. Some views never get old.
Full Property Details
Interior
Bedrooms
2
Bedrooms Plus
1
Total Bedrooms
3
Washrooms
2
Square Footage
900-999 sqft
Basement
None
Heating Source
Electric
Heating Fuel
Heat Pump
Air Conditioning
Central Air
Family Room
No
Kitchens
1
Total Kitchens
1
Fireplace Features
No
Bedrooms
2
Bedrooms Plus
1
Total Bedrooms
3
Washrooms
2
Square Footage
900-999 sqft
Basement
None
Heating Source
Electric
Heating Fuel
Heat Pump
Air Conditioning
Central Air
Family Room
No
Kitchens
1
Total Kitchens
1
Fireplace Features
No
Exterior
Driveway
Underground
Parking Spaces
1
Total Parking Spaces
1.00
Parking Description
Underground
Garage Spaces
1
Balcony
Open
Driveway
Underground
Parking Spaces
1
Total Parking Spaces
1.00
Parking Description
Underground
Garage Spaces
1
Balcony
Open
Building Description
Style
Apartment
Home Type
Condo
Subtype
Condo Apt
Property Orientation
South
Exterior Finish
Other
Possession Date
No Data
Locker
None
Style
Apartment
Home Type
Condo
Subtype
Condo Apt
Property Orientation
South
Exterior Finish
Other
Possession Date
No Data
Locker
None
Community
Community
Annex
Community
Annex
Taxes & Fees
Occupancy
Owner
Parking
Included
Occupancy
Owner
Parking
Included
Other
Pets
Yes-with Restrictions
Pets
Yes-with Restrictions
Room Types
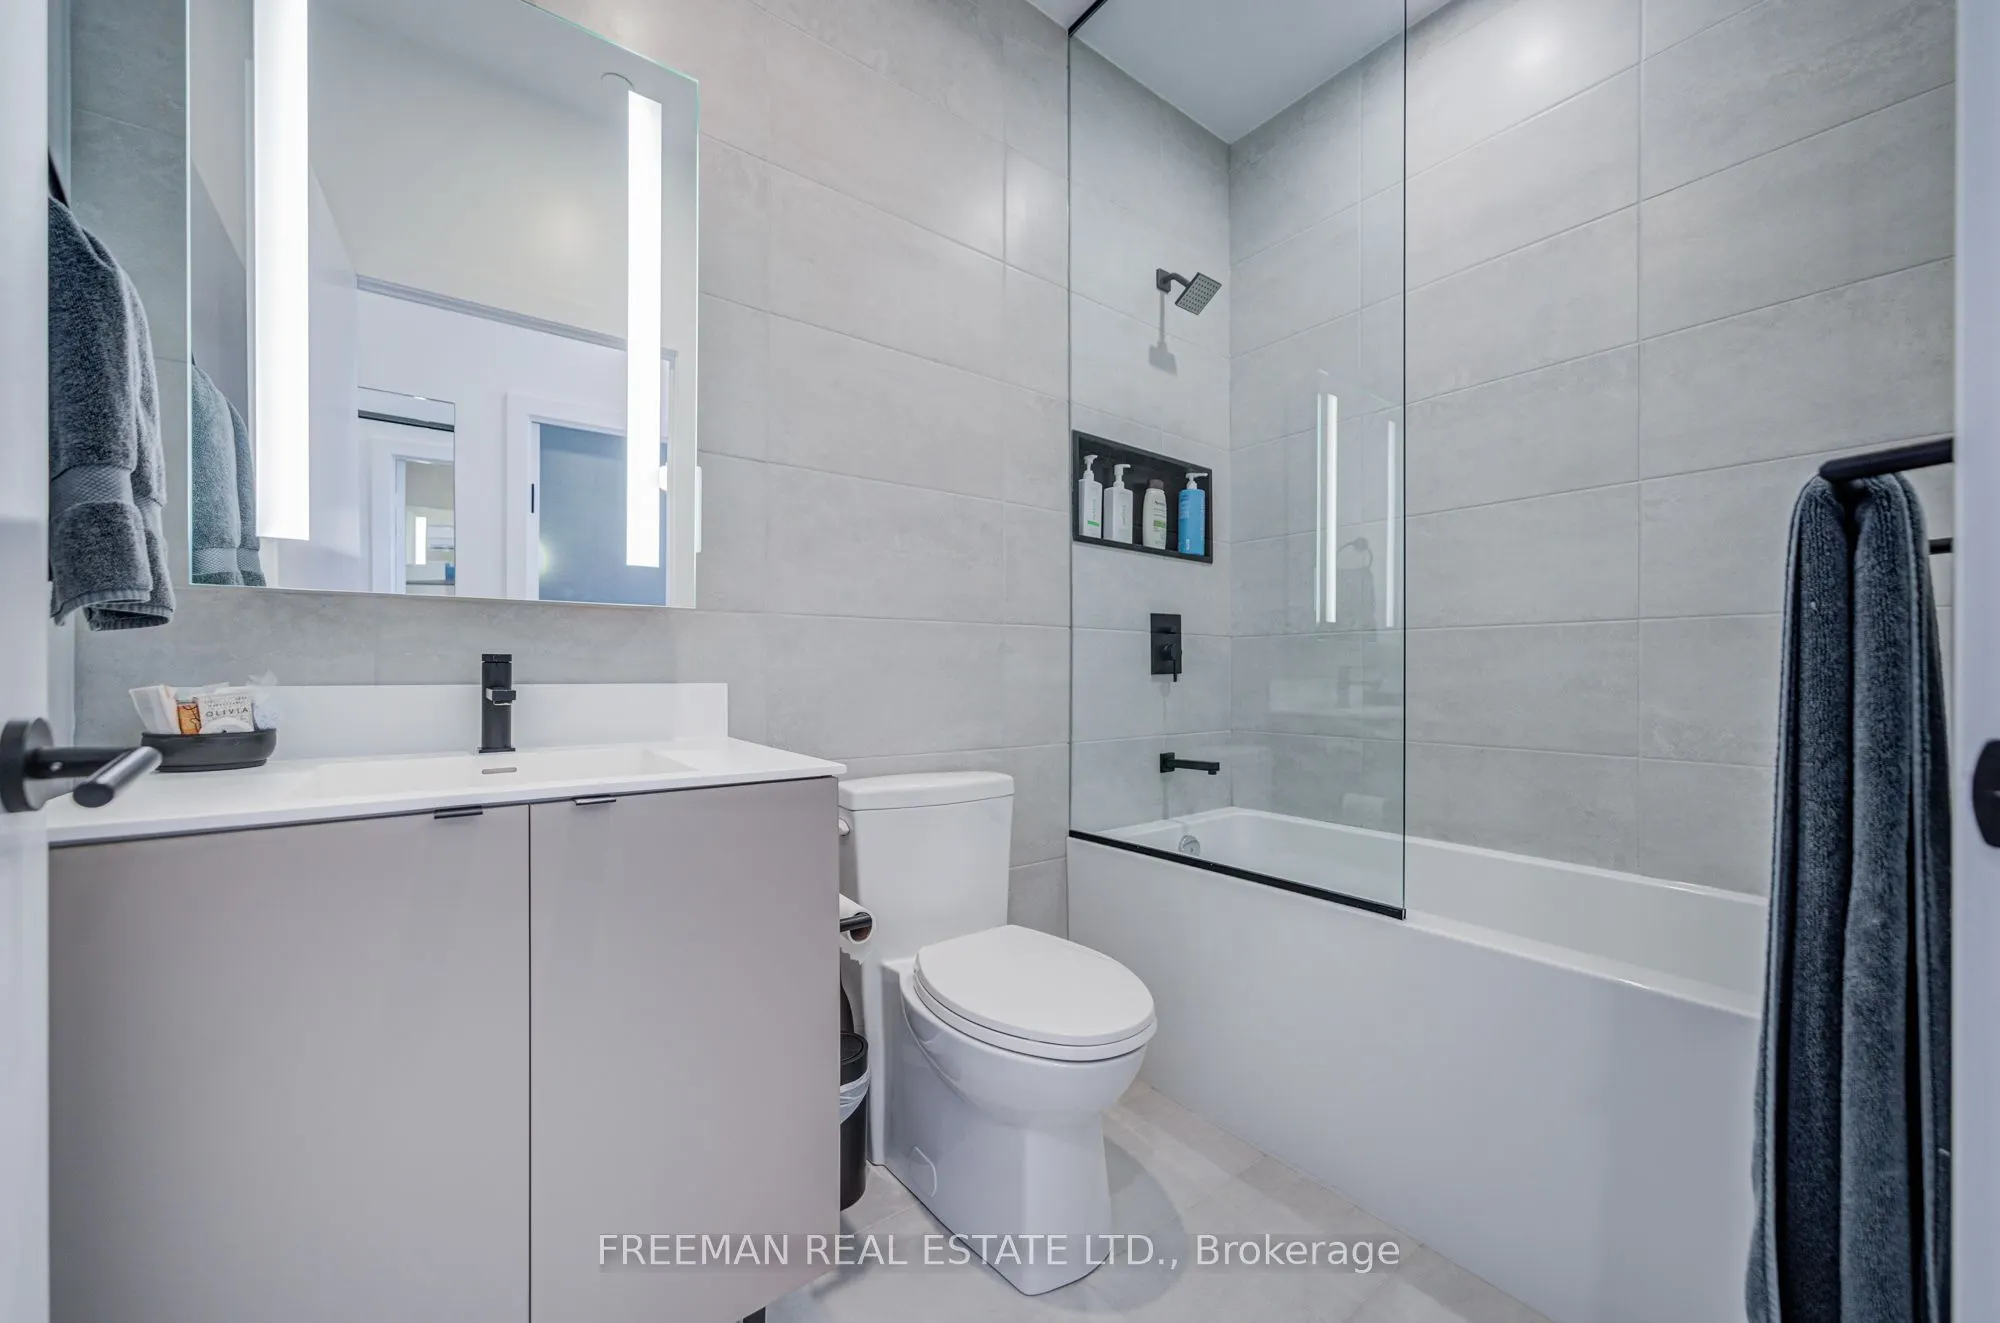
Bathroom
4 Pc Bath, Tile Floor, Pot Lights
Dimensions 4.99 x 8.01 feet
39.97 sqft
Bathroom
3 Pc Bath, Separate Shower, Tile Floor
Dimensions 8.01 x 4.99 feet
39.97 sqft
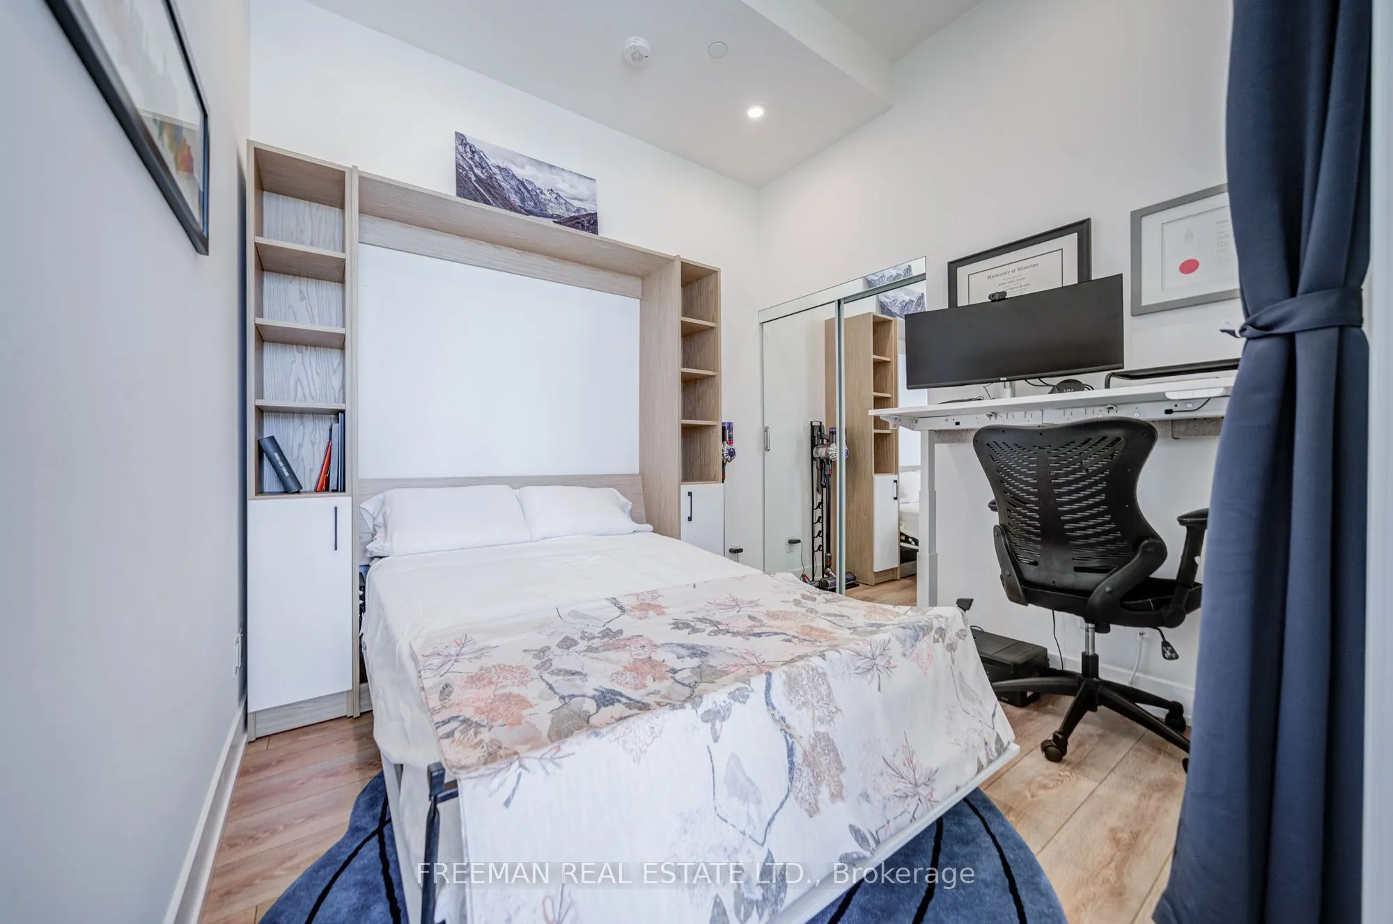
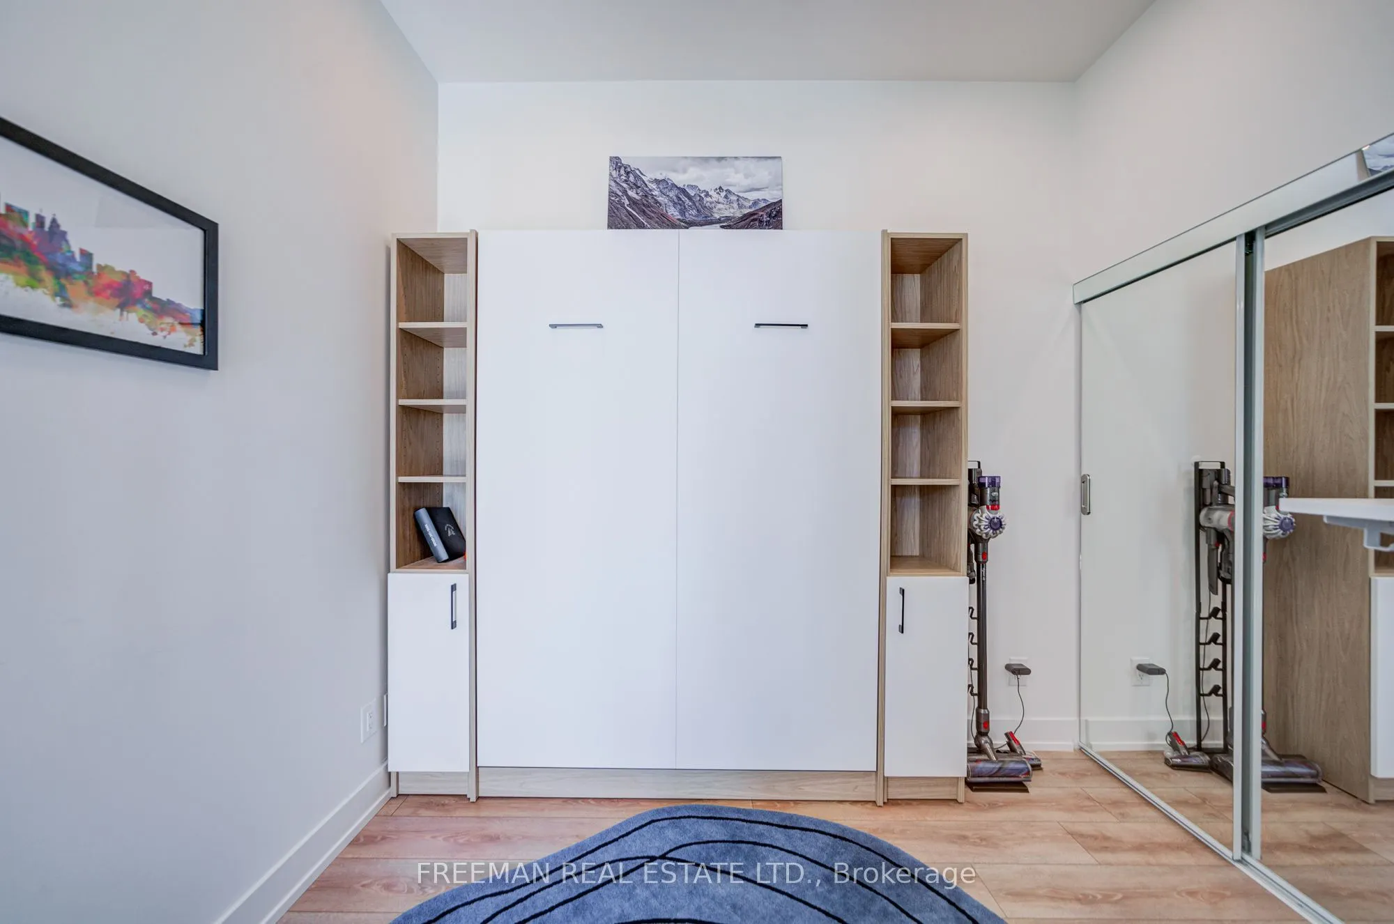
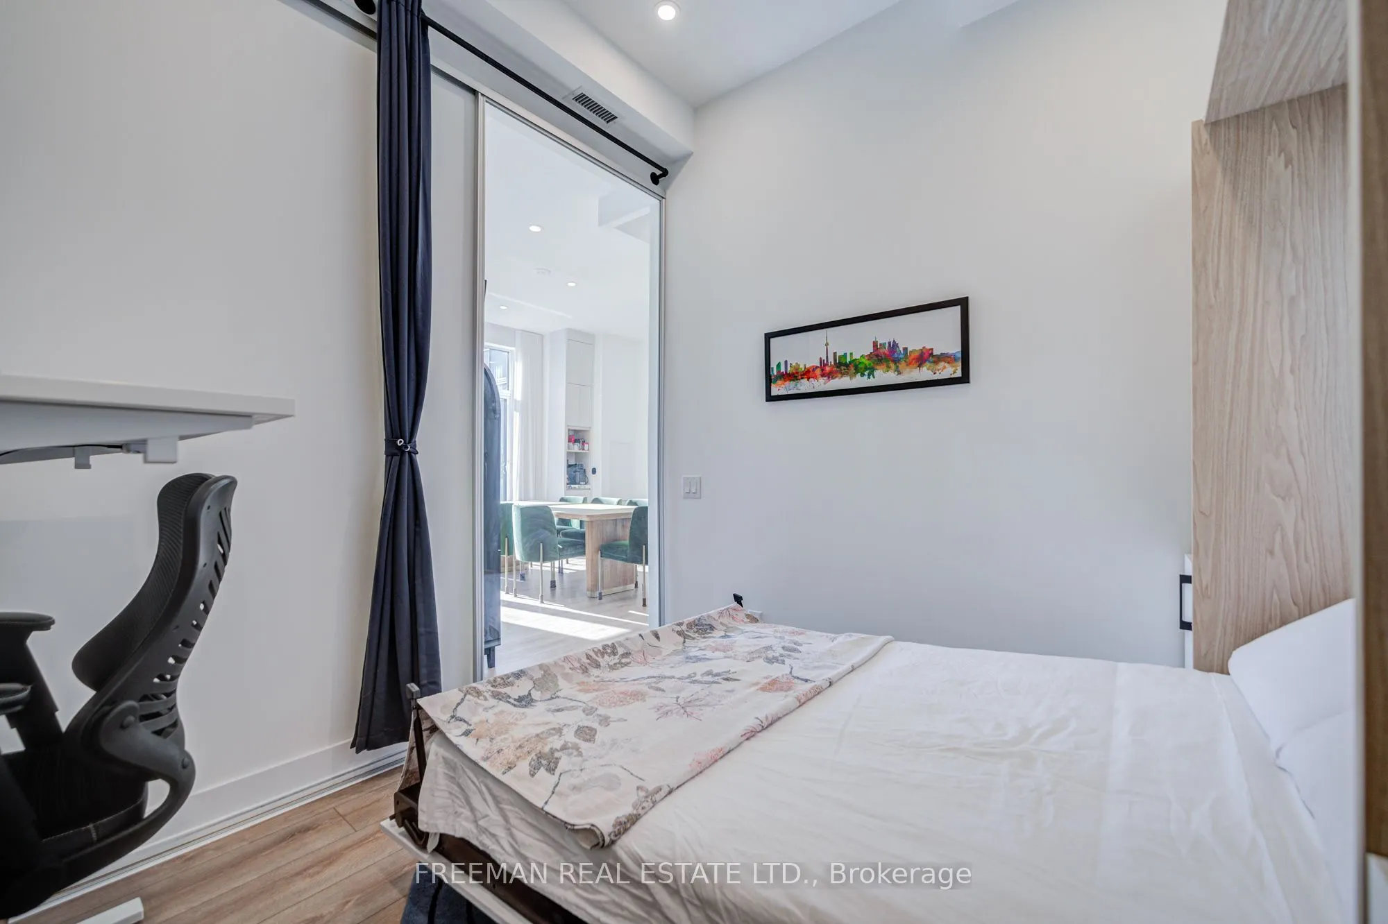
Bedroom
Murphy Bed, Double Closet, Sliding Doors
Dimensions 9.15 x 9.51 feet
87.02 sqft
Dining Room
Window Floor to Ceiling, W/O To Balcony, South View
Dimensions 12.99 x 12.4 feet
161.08 sqft
Foyer
Double Closet, Closet Organizers, Mirrored Closet
Dimensions 5.68 x 5.68 feet
32.26 sqft
Kitchen
Open Concept, B/I Dishwasher, Custom Backsplash
Dimensions 8.43 x 12.01 feet
101.24 sqft
Living Room
Open Concept, B/I Shelves, Pot Lights
Dimensions 11.84 x 8.01 feet
94.84 sqft
Primary Bedroom
3 Pc Ensuite, Walk-In Closet(s), Wall Sconce Lighting